
RESTAURANT INTERIOR DESIGNER IN PARIS

A restaurant should look beautiful. But above all, it needs to be functional, profitable and memorable.
Designing a restaurant means finding the right balance between brand identity, guest experience and day-to-day efficiency. Every square metre matters — from seating capacity and staff circulation to acoustics, lighting and technical requirements.
Our Paris-based interior design studio supports you with the design, fit-out and renovation of your restaurant, from the initial concept through to construction and handover.
And if you are based abroad, we can manage your project locally in France, coordinate contractors and act as your main point of contact — allowing you to stay focused on your business and your opening.
Working on another type of commercial space ? Discover our commercial interior design services.
A restaurant designed for your guests — and your team
Build a strong identity
Translate your concept, cuisine and positioning into a distinctive interior designed to resonate with your target guests.

Make every sqm count

Find the right balance between seating capacity, guest comfort, staff circulation and the spaces required to run the restaurant efficiently.

Improve service flow
Anticipate movement between the kitchen, dining room, bar and service areas to make everyday operations smoother for your team.

Represent your interests
Lighting, acoustics, materials, furniture and atmosphere all contribute to how guests experience, remember and return to your restauran
A beautiful restaurant draws people in.
A well-designed restaurant makes them want to stay, return — and helps your team work efficiently.

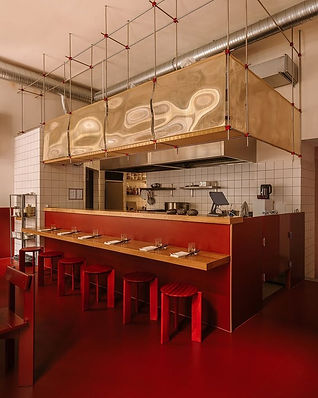
We know restaurants
from the inside
Several members of our team worked in the restaurant industry for many years before moving into interior architecture and design.
Service flow, constant movement between the kitchen and dining room, lack of storage, poorly positioned furniture or spaces that are difficult to maintain — we understand what a restaurant is really like when it is in operation.
This hands-on experience directly influences the way we design your space.
A restaurant shouldn’t just work on paper.
It needs to work during a busy service.
From concept to opening :
how we support you
Opening or renovating a restaurant involves coordinating countless decisions, often within a tight timeframe. We support you at every stage, turning your concept into a space ready to welcome its first guests.
Step 1
Understanding your concept
We start by exploring your cuisine, positioning, target guests, operational needs and budget.
We also assess the premises and their constraints to build a clear and realistic project brief.


Step 2
Designing your restaurant
We develop the layout, service flow, seating capacity and overall identity, before defining materials, furniture, lighting and atmosphere.
Plans and realistic 3D visuals allow you to experience and validate the design before construction begins.
Step 3

Developing the technical design
Once the concept is approved, we prepare the technical drawings required for construction while anticipating restaurant and ERP requirements, including accessibility, fire safety, ventilation, extraction, hygiene and acoustics.
Electrical, plumbing, lighting, professional kitchen and bespoke joinery requirements are coordinated with specialist consultants when needed.

Step 4
Managing the construction
We oversee the construction process and coordinate the different contractors, monitoring progress, addressing issues as they arise and keeping the project aligned with the approved design, budget and schedule.
This also gives you one main point of contact on the ground in France, particularly valuable if you are managing the project from abroad.
Step 5
Preparing for opening
We support the final stages through handover and the resolution of any outstanding items. Furniture, lighting and final details come together so your restaurant is ready to welcome its first guests.

They trusted us








Anticipating restaurant technical requirements from the start
ERP & accessibility
Layouts, circulation and facilities are designed with French accessibility and public-building requirements in mind.
Fire safety
Escape routes, materials and equipment are considered according to the characteristics and requirements of the premises.
Ventilation & extraction
A key consideration in restaurant design: kitchen equipment, ventilation and extraction requirements are anticipated from the outset.
Professional kitchen & hygiene
Preparation, cooking, storage and washing areas are designed to create an efficient workspace suited to your operations.
Acoustics & comfort
Noise, reverberation, music and equipment are considered to improve comfort for both guests and staff.
Permits & specialists
We anticipate the necessary procedures and coordinate specialist expertise when required.
Restaurant renovation: keeping budget and opening dates under control
For a restaurant, the construction schedule is more than a matter of organisation: it directly impacts your opening date and your business.
Before construction begins, we anticipate key decisions, orders and contractor requirements to establish a realistic budget and schedule. During the works, we coordinate contractors, monitor progress and address issues as they arise to minimise their impact on the project.
Our goal is to let you delegate the day-to-day management of the renovation, so you can stay focused on your concept, your team and the preparation of your opening.
ANTICIPATE
Key decisions, orders and technical requirements before construction begins.
COORDINATE
Contractors and specialists throughout the works to keep the project organised.
CONTROL
Budget and schedule throughout construction to protect your target opening date as far as possible.
Cinq Sens Restaurant : from the chef’s concept to the guest experience
For his first restaurant in Athens, chef Pantelis Miniotis wanted to create a bistronomic dining experience centred around fresh, seasonal ingredients and a strong connection to nature. Our role was to translate this vision into the interior design while addressing the functional and technical requirements of a working restaurant.

A STRONG IDENTITY
Forest green, wood, velvet and textured materials create a natural yet sophisticated atmosphere, reflecting both the chef’s cuisine and the restaurant’s positioning.
AN EFFICIENT WORKSPACE
Kitchen layout, workstations, circulation and the pass were designed to support efficient service while keeping technical flows discreet from the dining room.


A GUEST EXPERIENCE
A glazed partition opens the kitchen onto the dining room, making the chef and the culinary process part of the guest experience.
Designed from France, with materials, purchasing, planning and communication coordinated remotely, the project was developed in close collaboration with the local teams through to completion.
A REMOTE PROJECT

We worked with Perspectives Architecture & Design to help us create the interior of our first restaurant in Athens. It was a wonderful collaboration: they supported us from A to Z throughout the project and were always available, helpful and kind.
We were presented with several design proposals, showing us the many possibilities for our space.
They have excellent ideas, listen carefully and advise you throughout the entire project. They managed to optimise the space in our restaurant while combining functionality with aesthetics. We trusted them and have absolutely no regrets!
If you are looking for interior designers who truly know their profession, don't hesitate — they are real professionals.
Thanks to you, we now have a beautiful restaurant! Thank you so much, and we hope to work together again in the future.
New-build apartment fit-out – 150 sqm
Margaux
How much does a restaurant interior designer cost in Paris ?
The cost of our services depends on the size and condition of the premises, the complexity of the project and the level of support required. After an initial consultation, we define the scope of our involvement and provide a detailed quotation.
Restaurant interior design
From €40 to €80 excl. VAT / sqm
Our design fees are calculated according to the size of the project, on a sliding scale :
-
Up to 40 sqm — from €80 excl. VAT/sqm
-
41 to 80 sqm — from €60 excl. VAT/sqm
-
81 to 120 sqm — from €50 excl. VAT/sqm
-
Over 120 sqm — from €40 excl. VAT/sqm
Depending on the scope, the design package can include space planning, interior concept, materials, furniture, lighting, realistic 3D visuals and technical drawings.
Construction management
From 8% of the construction budget
We oversee the works and coordinate contractors to monitor progress, maintain consistency with the approved design and provide you with a single point of contact through to handover.
Our fees are determined according to the scale, complexity and estimated duration of the works.
Pre-lease consultation
€350 excl. VAT
Found a potential location for your restaurant ? We can visit the premises before you sign a lease or commit to the property to assess its potential and identify key considerations early on.
We review the proposed layout, existing conditions and main technical constraints to help you make a more informed decision before committing to the premises.
Frequently asked questions
Planning a restaurant project in Paris ?

En savoir plus sur nos zones d'intervention
Notre expertise régionale s'étend dans tout Paris intra-muros. Si notre cabinet d'architecture d'intérieur est historiquement situé au 261 rue du faubourg Saint-Martin dans le 10e arrondissement de Paris, cela ne nous empêche par d'intervenir partout ! À l'heure actuelle, nous avons réalisé des chantiers dans le 9e, le 10e, le 13e, le 15e, le 17e et le 19e arrondissements.
Nous travaillons également dans les communes de la petite-couronne (Hauts-de-Seine 92, Seine-Saint-Denis 93, Val-de-Marne 94). Dans les Hauts de Seine, nous intervenons principalement à Asnières-sur-Seine, Bois-Colombes, Colombes, Courbevoie, La Garennes-Colombes et Levallois-Perret puisqu'il s'agit des communes aux alentours de notre lieu de vie. Nous sommes également friands de projets aux alentours de Reuil-Malmaison, Issy-les-Moulineaux, Boulogne Billancourt....
Nous avons un atout extraordinaire pour nous déplacer : nous sommes en moto ! Alors nous n'avons plus de limite (pas même les embouteillages) : de cette façon notre rayon d'action s'étend également à d'autres villes de l'Île-de-France, couvrant l'Essonne (91), la Seine-et-Marne (77), les Yvelines (78) et le Val d'Oise (95). Parmi les nombreuses villes, citons La-Celle-Saint-Cloud, Charenton-le-Pont, Chatou, Le Vésinet, Versailles, Saint-Nom-la-Bretèche, Marnes-la-Coquette, Vaucresson, Maisons-Laffitte, Sceaux, Saint-Rémy-lès-Chevreuse, Saint-Germain-en-Laye, Saint-Maur-des-Fossés, et bien d'autres.
Nous proposons également de réaliser des projets à distance, comme ce fut le cas par exemple, de ce projet à Athènes. Une fois la prise de cotation réalisée, nous travaillons sur nos ordinateurs, facile donc de travailler à distance ! Et puis on va pas se mentir, depuis le COVID, c'est devenu une habitude de faire des réunions sur Zoom, Googlemeet, ou Teams...